Dry construction services | Kavak Architects
Internal walls
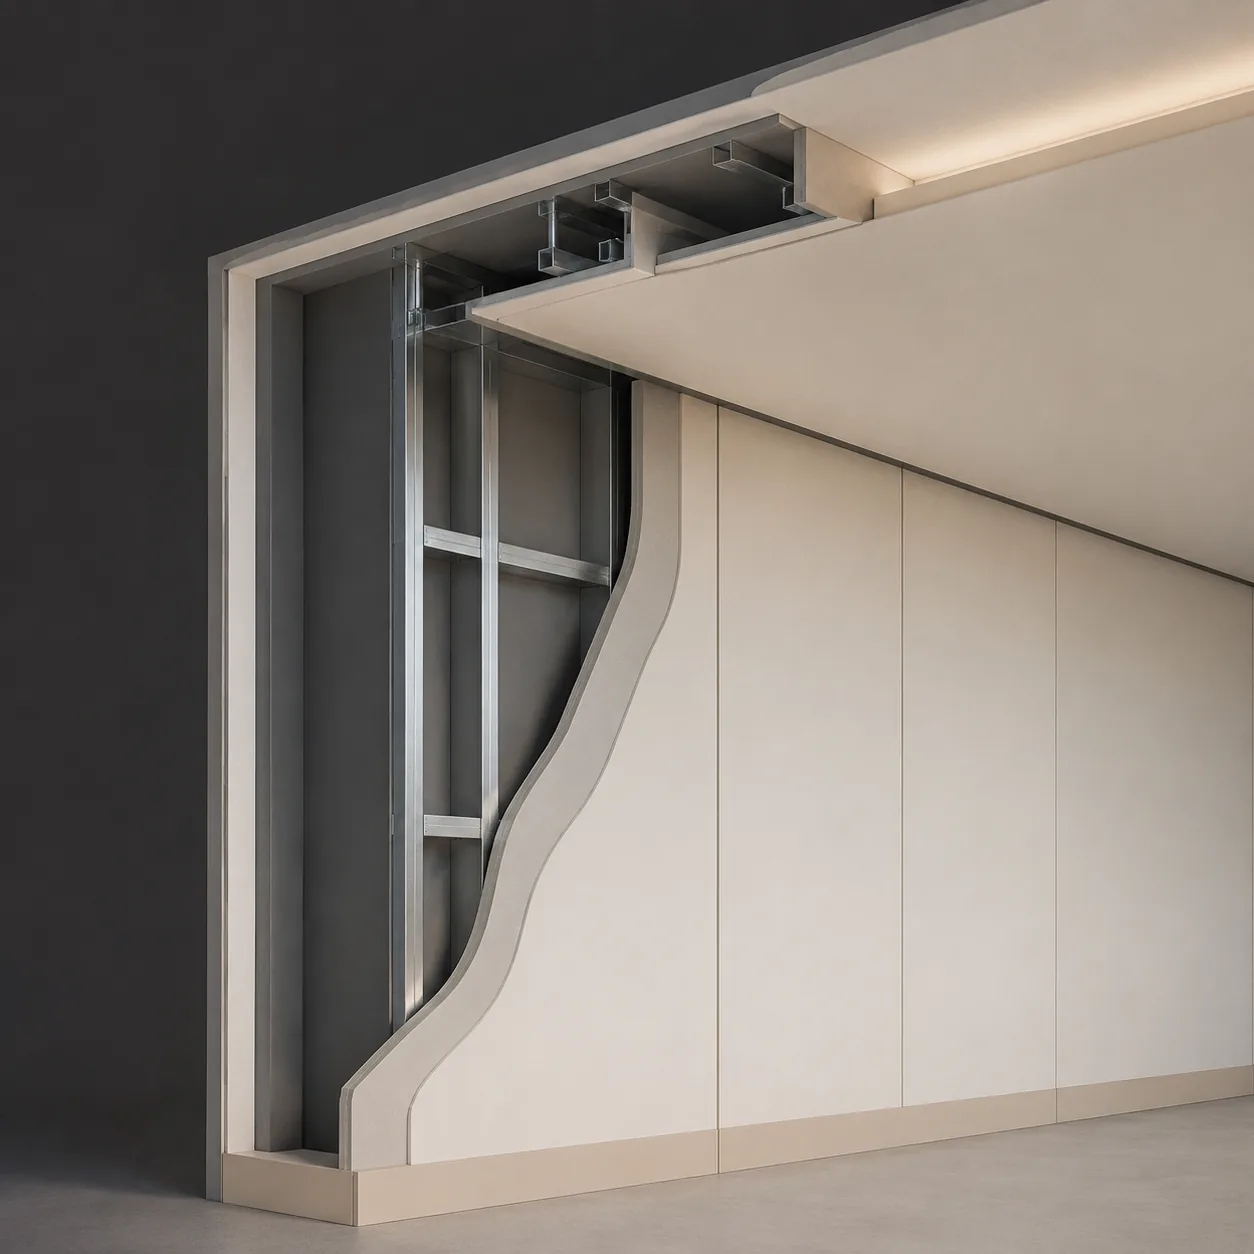
• Adaptable partitions for offices, homes and commercial spaces
• Engineered panel layering and insulation for the required acoustic and thermal performance
• Framing coordinated with hidden mechanical and electrical services, with easy access and no demolition
• A clean, dry and fast replacement for masonry, allowing earlier occupation
Suspended ceilings
• Integration of lighting, ventilation and fire protection, with safe maintenance access
• Panels and installation methods that control sound reflection and noise
• Varied forms and complex architectural details with precise, level surfaces
• Standard metal framing and appropriate connections to maintain stability under vibration and lateral loads with minimal dead load
Facades and exterior envelopes
Dry systems form an engineered protective envelope for the building.
• Ventilated facades using cement panels, composite panels and other dry materials on precise metal framing, supporting thermal and moisture performance
• Durable materials and project-specific Kavak details to prevent water ingress, energy loss and weathering
• Project-specific structural analysis of facade framing to ensure panel safety under wind loads and structural stresses