Why choose dry construction? | Kavak Architects
Structural mass reduction
Dry systems impose far less dead load than traditional masonry walls. This allows more efficient foundations and structures, can reduce structural costs and offers an important advantage in seismic analysis and the building's dynamic response.
Dimensional accuracy and controlled tolerances
Traditional construction is susceptible to alignment errors and high tolerances. Dry systems use prefabricated or standardized components assembled to precise shop drawings, producing accurate surfaces and simplifying final finishing.
MEP integration and maintenance access
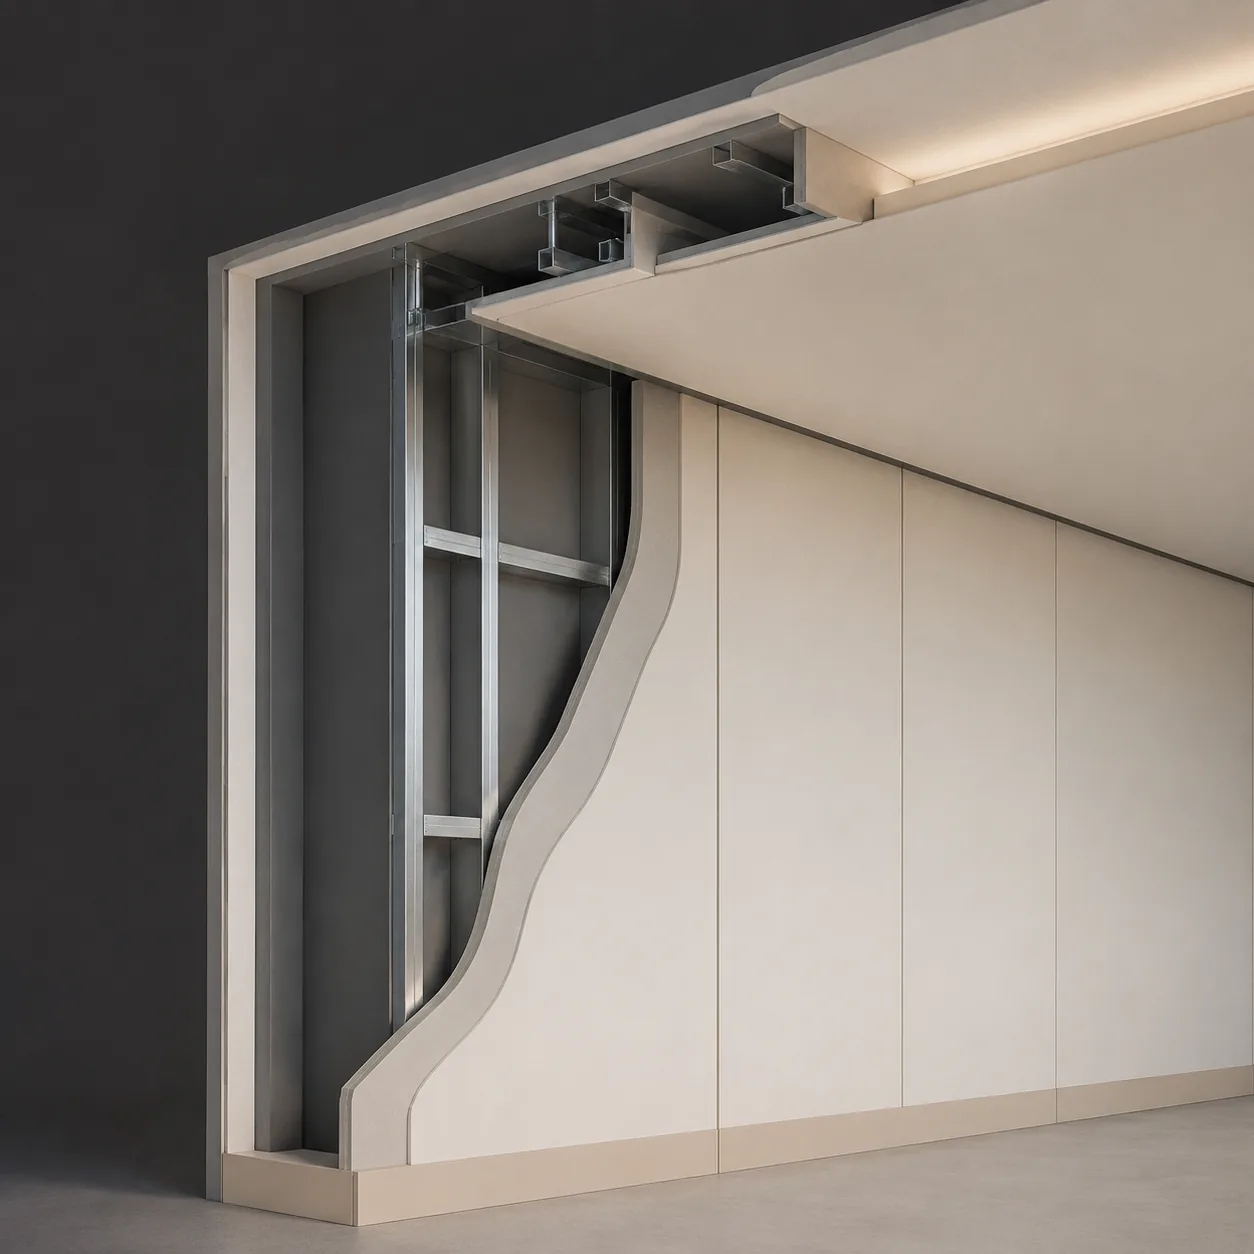
The stud cavity provides a service zone for pipes and cables. Services can be installed quickly without demolition, with straightforward access for maintenance and later changes.
Shorter construction programs
Traditional wet construction requires waiting for mortar and base layers to set and dry. Structural and finishing work proceed in separate consecutive phases. Dry construction combines these operations and removes drying delays, enabling work to proceed concurrently. Prefabricated components also simplify logistics, transport and site setup, reducing wasted time along the critical path and bringing handover forward.
Predictable physical performance
Acoustic and thermal performance can be calculated rather than depending on masonry workmanship. Appropriate panels—such as fire-resistant FR or moisture-resistant MR panels—and insulation allow each wall's physical performance to be engineered for its location.
Waste reduction
Standard component dimensions and the elimination of masonry mortar produce less construction waste, reducing disposal and site waste management costs while supporting more sustainable construction.